Modular Auditorium Tensile Structure About
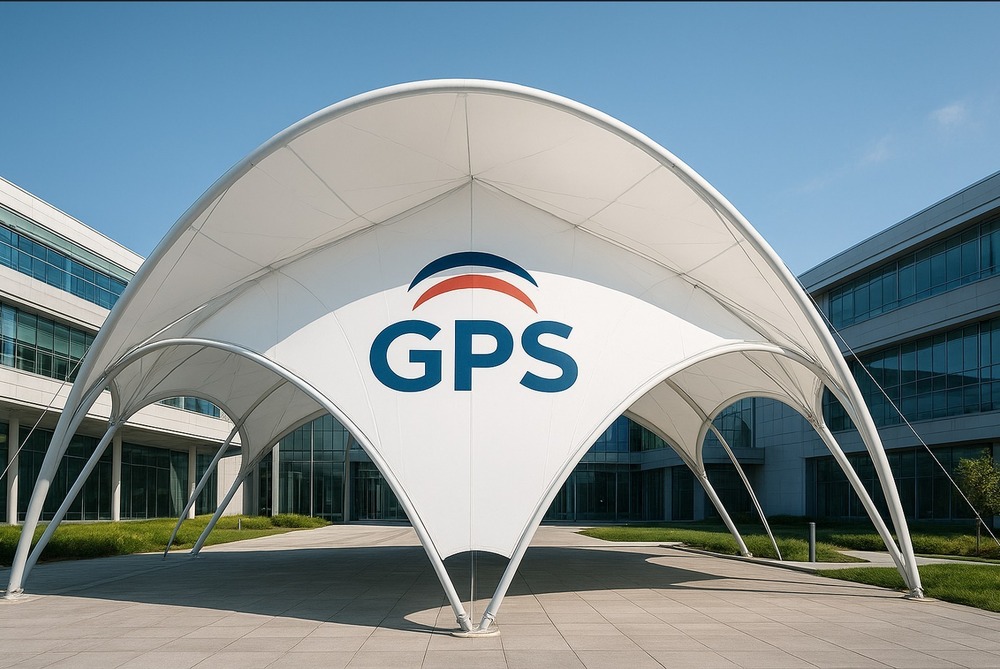
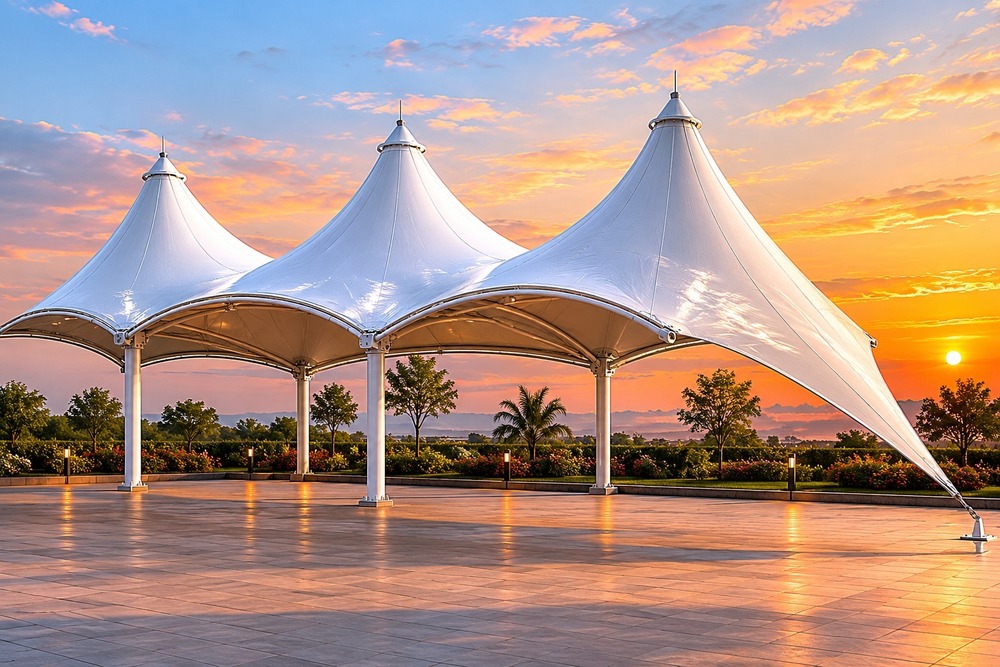
Redeem unrivaled architectural prowess with the Hot-selling Modular Auditorium Tensile Structure by GPS - a true ace in its segment. This imposing, elegant canopy boasts a UV-resistant, 900 GSM PVC roof and sturdy mild steel framing for both temporary and permanent applications. Highlighted by quick installation, low maintenance, and customizable dimensions, it's engineered for high wind, rain, and moderate earthquake resistance. With open sides, branded options, and adaptable flooring, this structure sets an unrivaled standard for events and auditorium hosting.
Competitive Advantages & Applications
The Modular Auditorium Tensile Structure stands out with its imposing design, highlighted by UV-resistant fabric and customizable dimensions for ace suitability in varying event environments. Its primary competitive advantages include unrivaled wind, rain, and seismic resistance, coupled with a low-maintenance setup and rapid installation process. Perfect for event hosting and auditorium applications, it can be anchored on concrete or paver surfaces, offering flexibility and market-leading value for spacious, sheltered setups.
FOB Port, Packaging & Certification Details
All Modular Auditorium Tensile Structures are dispatched from the nearest India FOB port, ensuring swift and cost-efficient shipping at the market's lowest price estimate. Each unit is meticulously packed with protective wrapping and secure crating to retain its market value upon delivery. The product comes certified for design standards and safety compliance, ideal for demanding commercial or civic installations where reliability is paramount.
FAQ's of Modular Auditorium Tensile Structure:
Q: How does the Modular Auditorium Tensile Structure ensure durability and weather resistance?
A: The structure incorporates a 900 GSM PVC coated fabric roof that is UV-resistant, as well as a robust mild steel frame. It's designed to withstand high winds, heavy rain, and medium-intensity earthquakes, offering lasting protection for your venue.
Q: What makes this auditorium structure suitable for both permanent and temporary installations?
A: Its modular system features bolted and welded connections, allowing for straightforward assembly, disassembly, and relocation. This versatility makes it suitable for both short-term events and long-term installations.
Q: Where is the best area of application for this tensile structure?
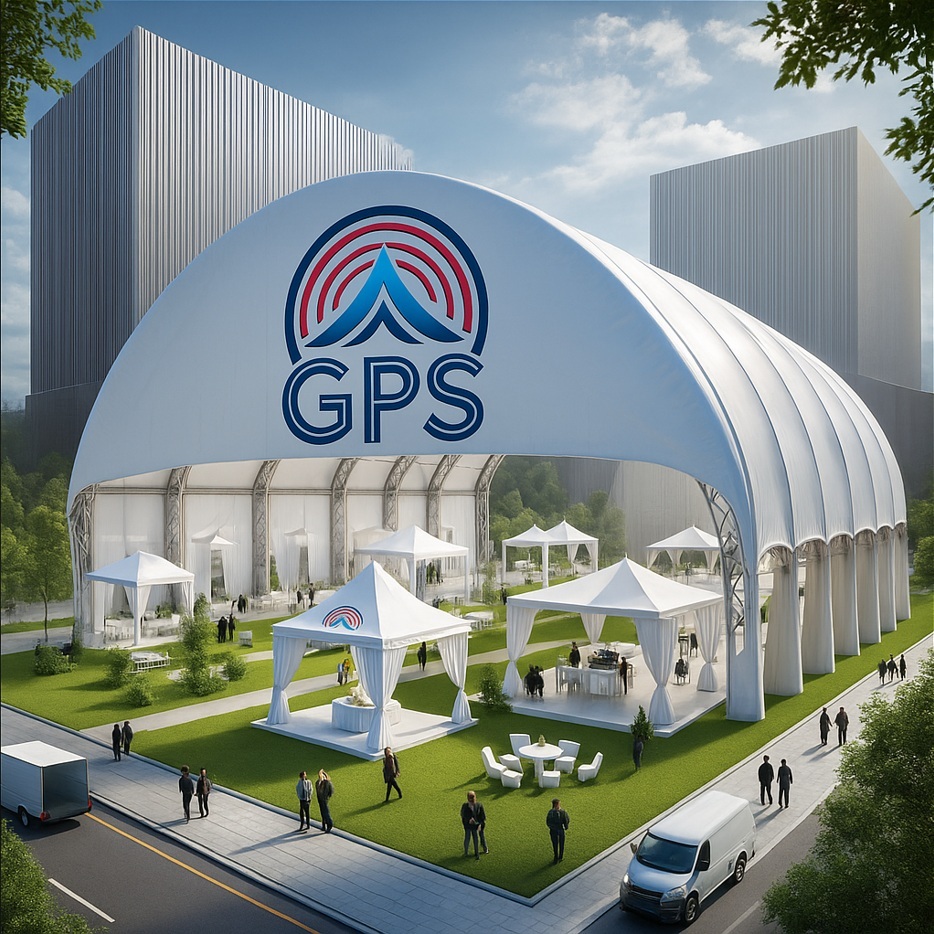
A: This product excels in large event hosting, auditorium coverage, and open-air gatherings, especially where elegant aesthetics and imposing presence are essential for the audience experience.
Q: What is the installation process and how long does it typically take?
A: The structure's design supports quick installation using bolted and welded joints. Timelines may vary, but generally, set-up is significantly faster when compared to traditional construction methods, ensuring prompt deployment for urgent events.
Q: Can the structure be custom branded for specific events or organizations?
A: Yes, the Modular Auditorium Tensile Structure offers custom branding options to match your organization's identity or event theme, making your venue visually distinctive and aligned with your branding objectives.
Q: What are the options for the application surface and flooring?
A: The structure can be installed on either concrete slabs or paver block surfaces. Both the dimensions and floor load capacity are customizable as per your specific requirements.






 Send Inquiry


 Send Inquiry